
Basically if you are a landlord you can no longer let or continue to let properties covered by the Minimum Energy Efficiency Standard (MEES) Regulations, if the properties have an Energy Performance Certificate (EPC) rating below E.
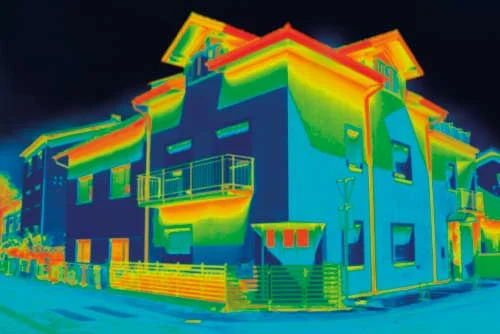

An accredited energy assessor, such as those at Tandem Energy will conduct in-person assessments to generate valid EPC’s. These certificates remain valid for 10 years and are registered nationally with some underlying data available to the public.

Absolutely. In the UK, every commercial property must have a commercial (non-domestic) Energy Performance Certificate when it is offered for sale or for let.




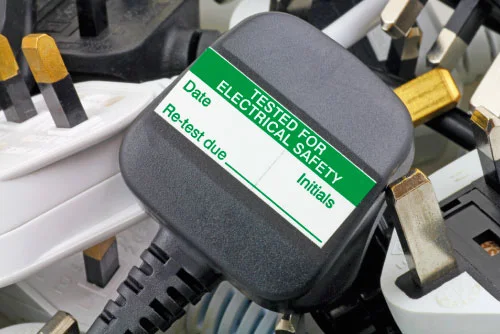
Regular PAT Testing plays an essential part in documenting your legal duty of care to comply with current Health and Safety Regulations. All PAT Testing services are tailored to meet the needs of our clients and each test will check the following:

Why we require a Legionella risk assessment is the waterborne bacteria that leads to Legionnaires’ disease, can lead to a form of pneumonia with a threateningly high mortality rate. Legionnaires’ is especially fatal to people who are elderly, ill or have a comprised immune system. The Legionella bacteria can contaminate various areas and appliances in your building, including water tanks, air conditioners, plumbing systems, cooling towers, spray systems, hot tubs, hoses and more. It thrives in temperatures between 20-45°C or stagnant water systems.
The role of a Retrofit Assessor is to survey properties and prepare a report in-line with a Retrofit Coordinator’s requirement based on Occupancy Assessment. The dwellings heritage, architectural features, structure, construction and the installed ventilation, hot water and lightning, in sufficient detail to establish the suitability of the dwelling for improvement.

A RICS building survey (also known as a full structural survey) is the most comprehensive building analysis governed by the Royal Institution of Chartered Surveyors. An RICS-certified surveyor will inspect your property for defects (both inside and out) and assess any environmental concerns, such as dampness.
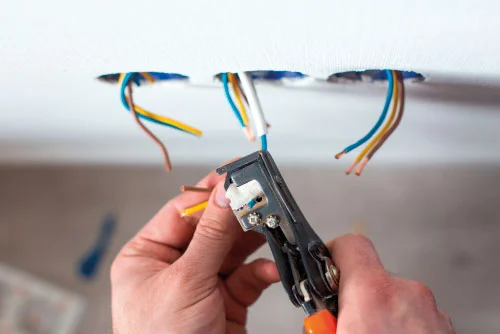
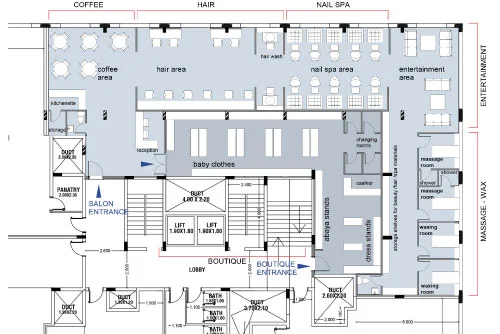
Floor plan is a construction drawing, one of the basic elements of architectural or engineering design. It represents the layout of a given flat, floor, or building, together with the equipment and relevant execution details. The total useful floor area is the total area of all enclosed spaces measured to the internal face of the external walls, that is to say it is the gross floor area as measured in accordance with the guidance issued to surveyors:
Contact us if you require any further information.
If a building is being offered for sale or rent the landlord or seller must provide any potential prospective buyer or tenant with a commercial EPC at the earliest opportunity. You must get a commercial EPC if:
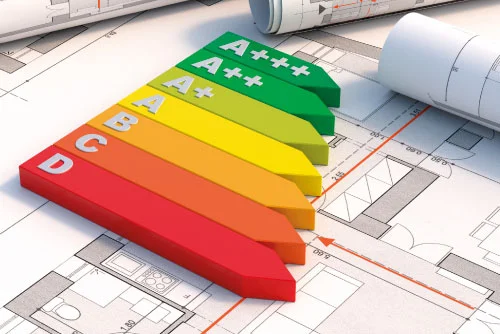
Any rating will be shown on an energy graph. Landlords must ensure that any rental property, whether commercial or residential, has a minimum EPC rating of E. Commercial properties cover many uses and are likely to take longer to complete than domestic EPC’s.
Our dedicated team of professionals have a wealth of experience and knowledge in their chosen professions. Reliability and trust are two key words we pride ourselves on.
Our mindset is to book the appointments at your convenience by being flexible around your commitments. We will always go the extra mile to try and accommodate this for our clients.
We like to preach our extremely fast turnaround service that we have always strived to achieve which in our opinion makes us stand out from our Competitors.
Our tailored fee structure is based on size, complexity, business type and location. This structure provides an accurate and fair price to each and every enquiry. According to our clients feed back we provide an excellent service which is considered ‘good value for money’.